



Phone:+86
13333092057 Email: aarvin@aarvin.eu
Phone:
+86 13572981015 Email: info@platonvisa.com
| |
|
|
|
||
| Phone:+86
13333092057 Email: aarvin@aarvin.eu |
Phone:
+86 13572981015 Email: info@platonvisa.com |
|
|
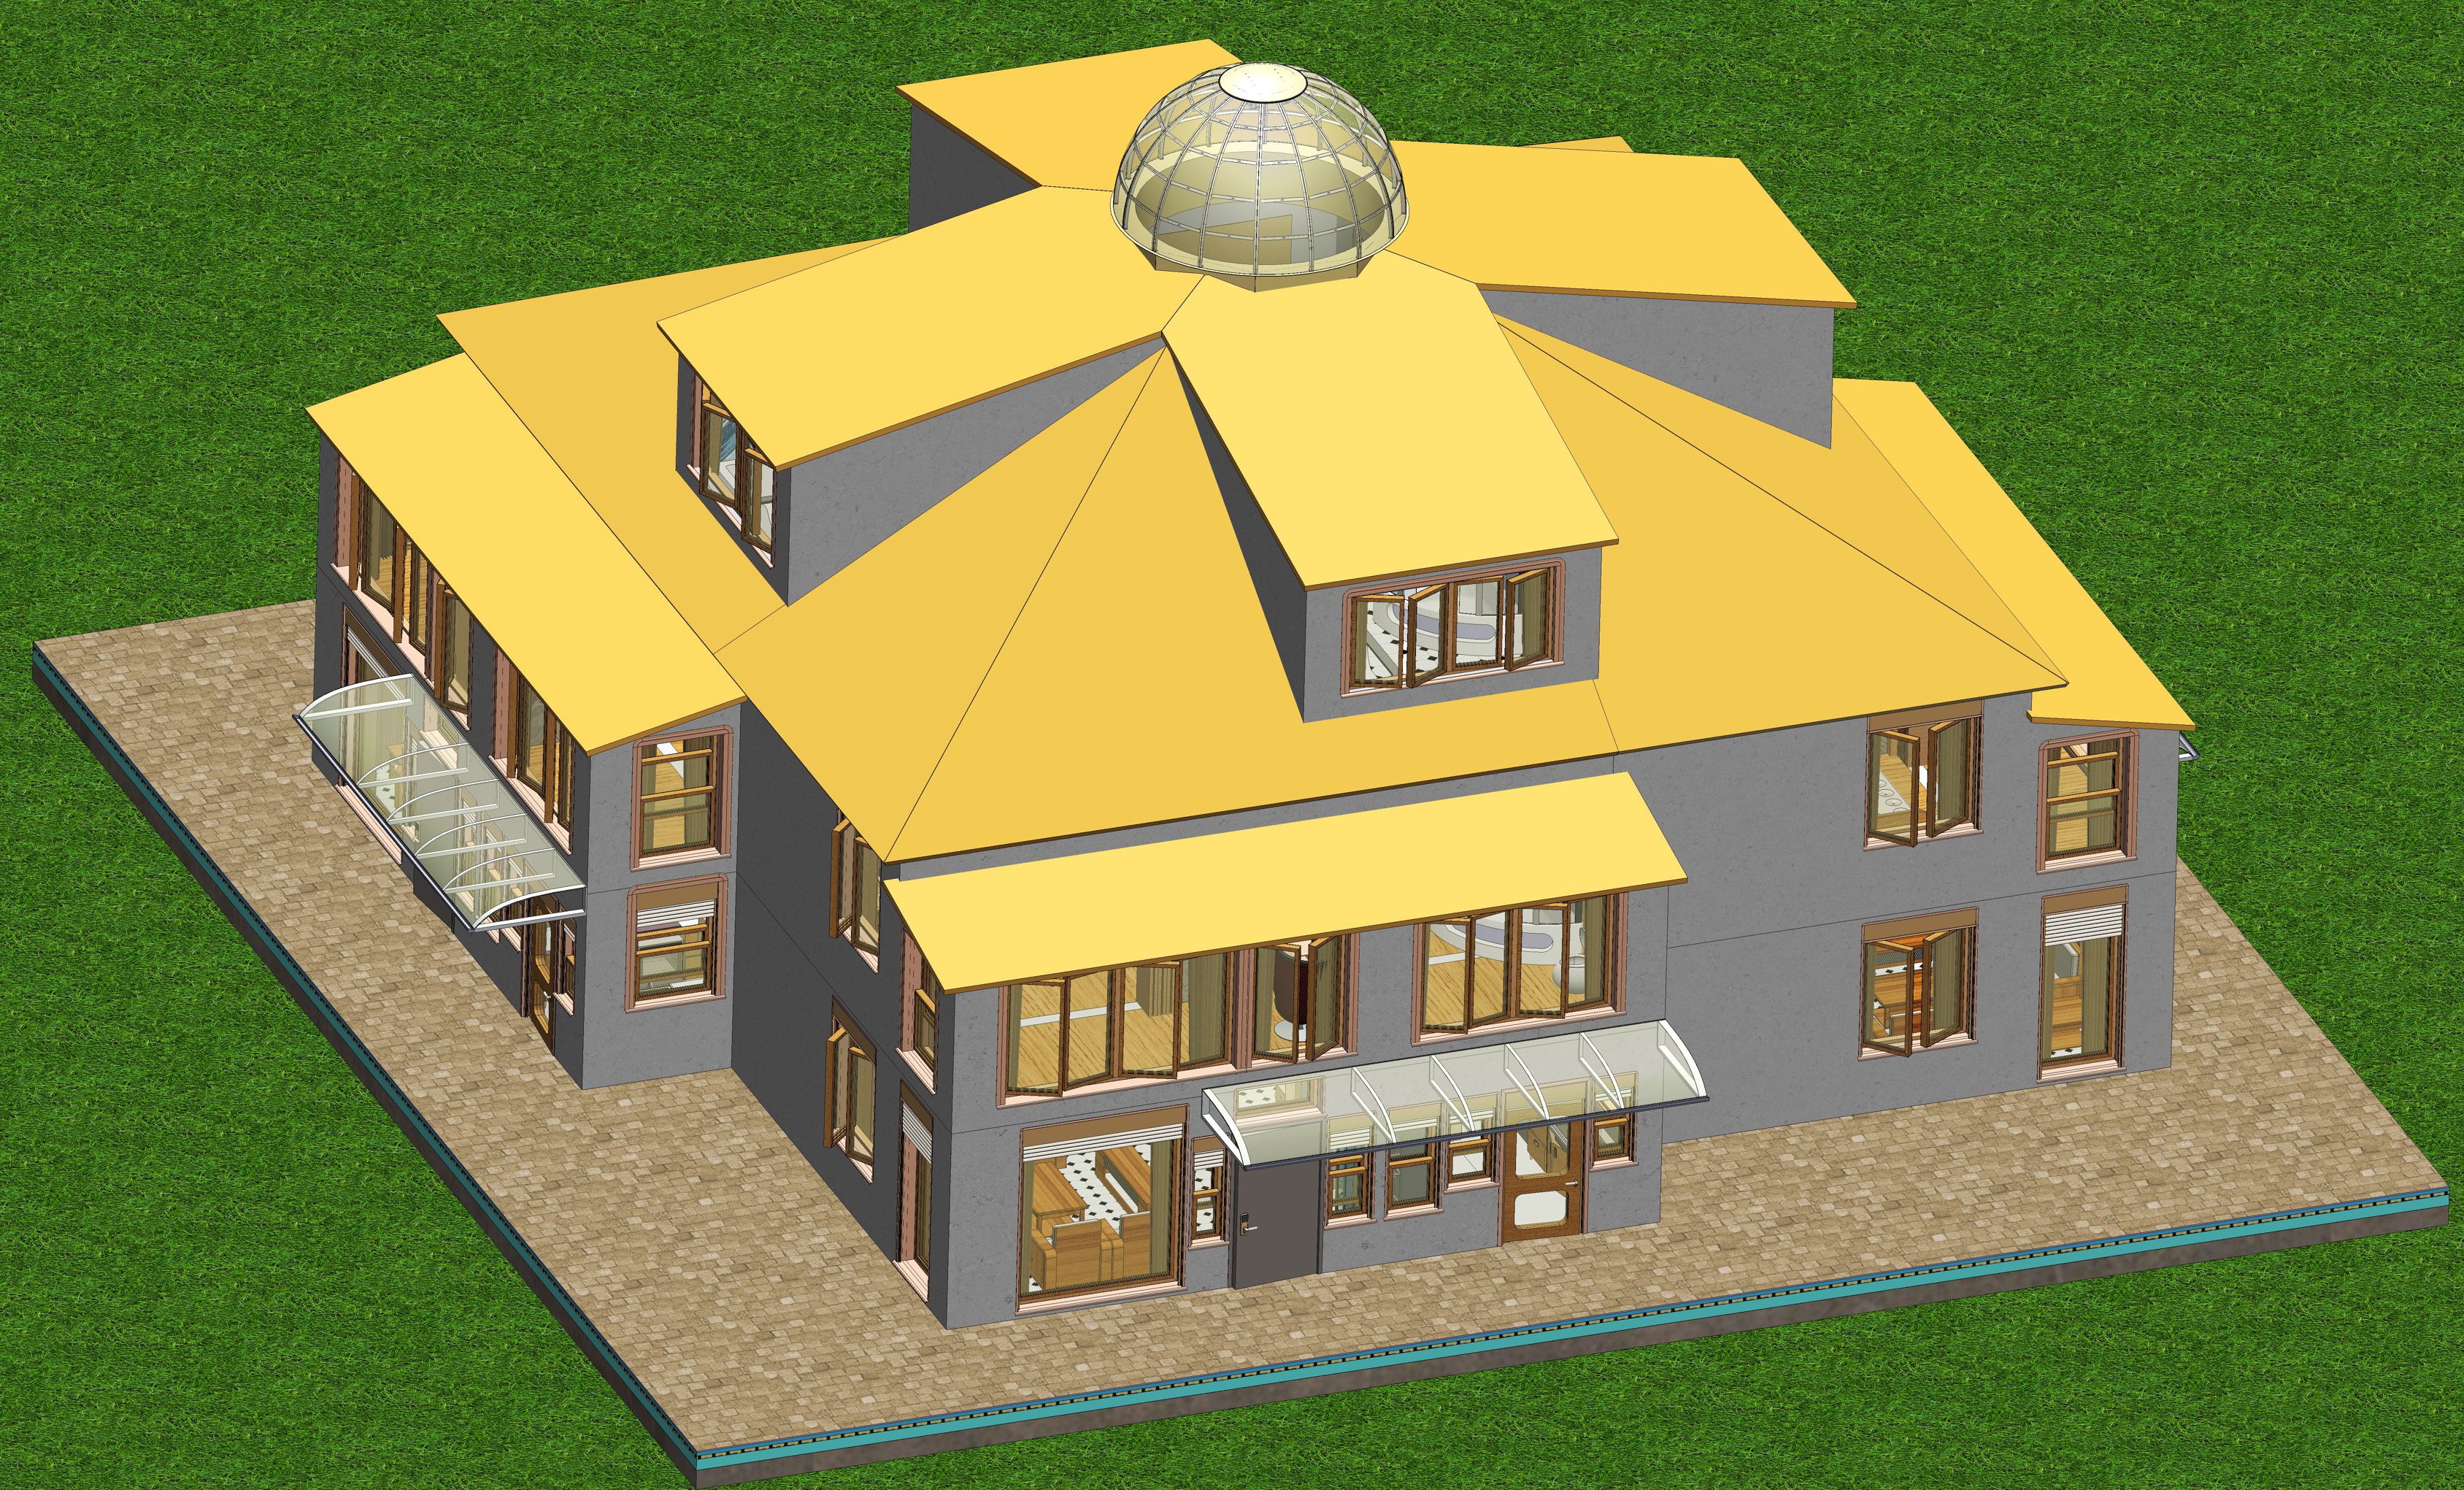
Schematic spatial representation.
Specifications. |
 |
||
| Total area of the first floor, entrance hall (internal dimensions): | 264,92 | |
| Total area of the the second floor, (internal dimensions): | 264,92 | |
| Total area of the third floor, (internal dimensions): | 66,64 | |
| Total area of the habitable space, (internal dimensions): | 12,96 | |
| Total building area available for use (internal dimensions): | 609,44 | |
| Total area of the ground covered by the building, (external dimensions of the building): | 305,9 m2 | |
| Area of the first floor for each maisonette (internal dimensions): | 66,23 | |
| Area of the second floor for each maisonette (internal dimensions): | 66,23 | |
| Area of the third floor for each maisonette (internal dimensions): | 16,66 | |
| Total area of each maisonette (internal dimensions): | 149,12 | |
| All images come from engineering drawings and are not constructed with technical intelligence.
|
||
|
The website is under construction.
|